Glass Pavilion — Beverly HillsSkyline Penthouse — DTLACourtyard Estate — Bel AirTwilight Villa — MalibuPalisades Pool HouseMarble Galley — Palo AltoNoir Living — West HollywoodQuiet Suite — MontecitoGlass Pavilion — Beverly HillsSkyline Penthouse — DTLACourtyard Estate — Bel AirTwilight Villa — MalibuPalisades Pool HouseMarble Galley — Palo AltoNoir Living — West HollywoodQuiet Suite — Montecito
Recent Deliveries
Rendering AgencyFree Sample
Glass Pavilion House — Beverly Hills, CA
Skyline Penthouse — Downtown Los Angeles

Reel — Live From the Render Farm

01 / 08

RND-0198 · Exterior

Glass Pavilion House — Beverly Hills, CA

7,200 SQFT · DELIVERED IN 48H

@renderingagency12K Followers · Instagram

Daily renders, before/afters and close-ups from real client projects.

Follow →

The Client Portal — included with every project

Your project has a home.
Not an inbox.

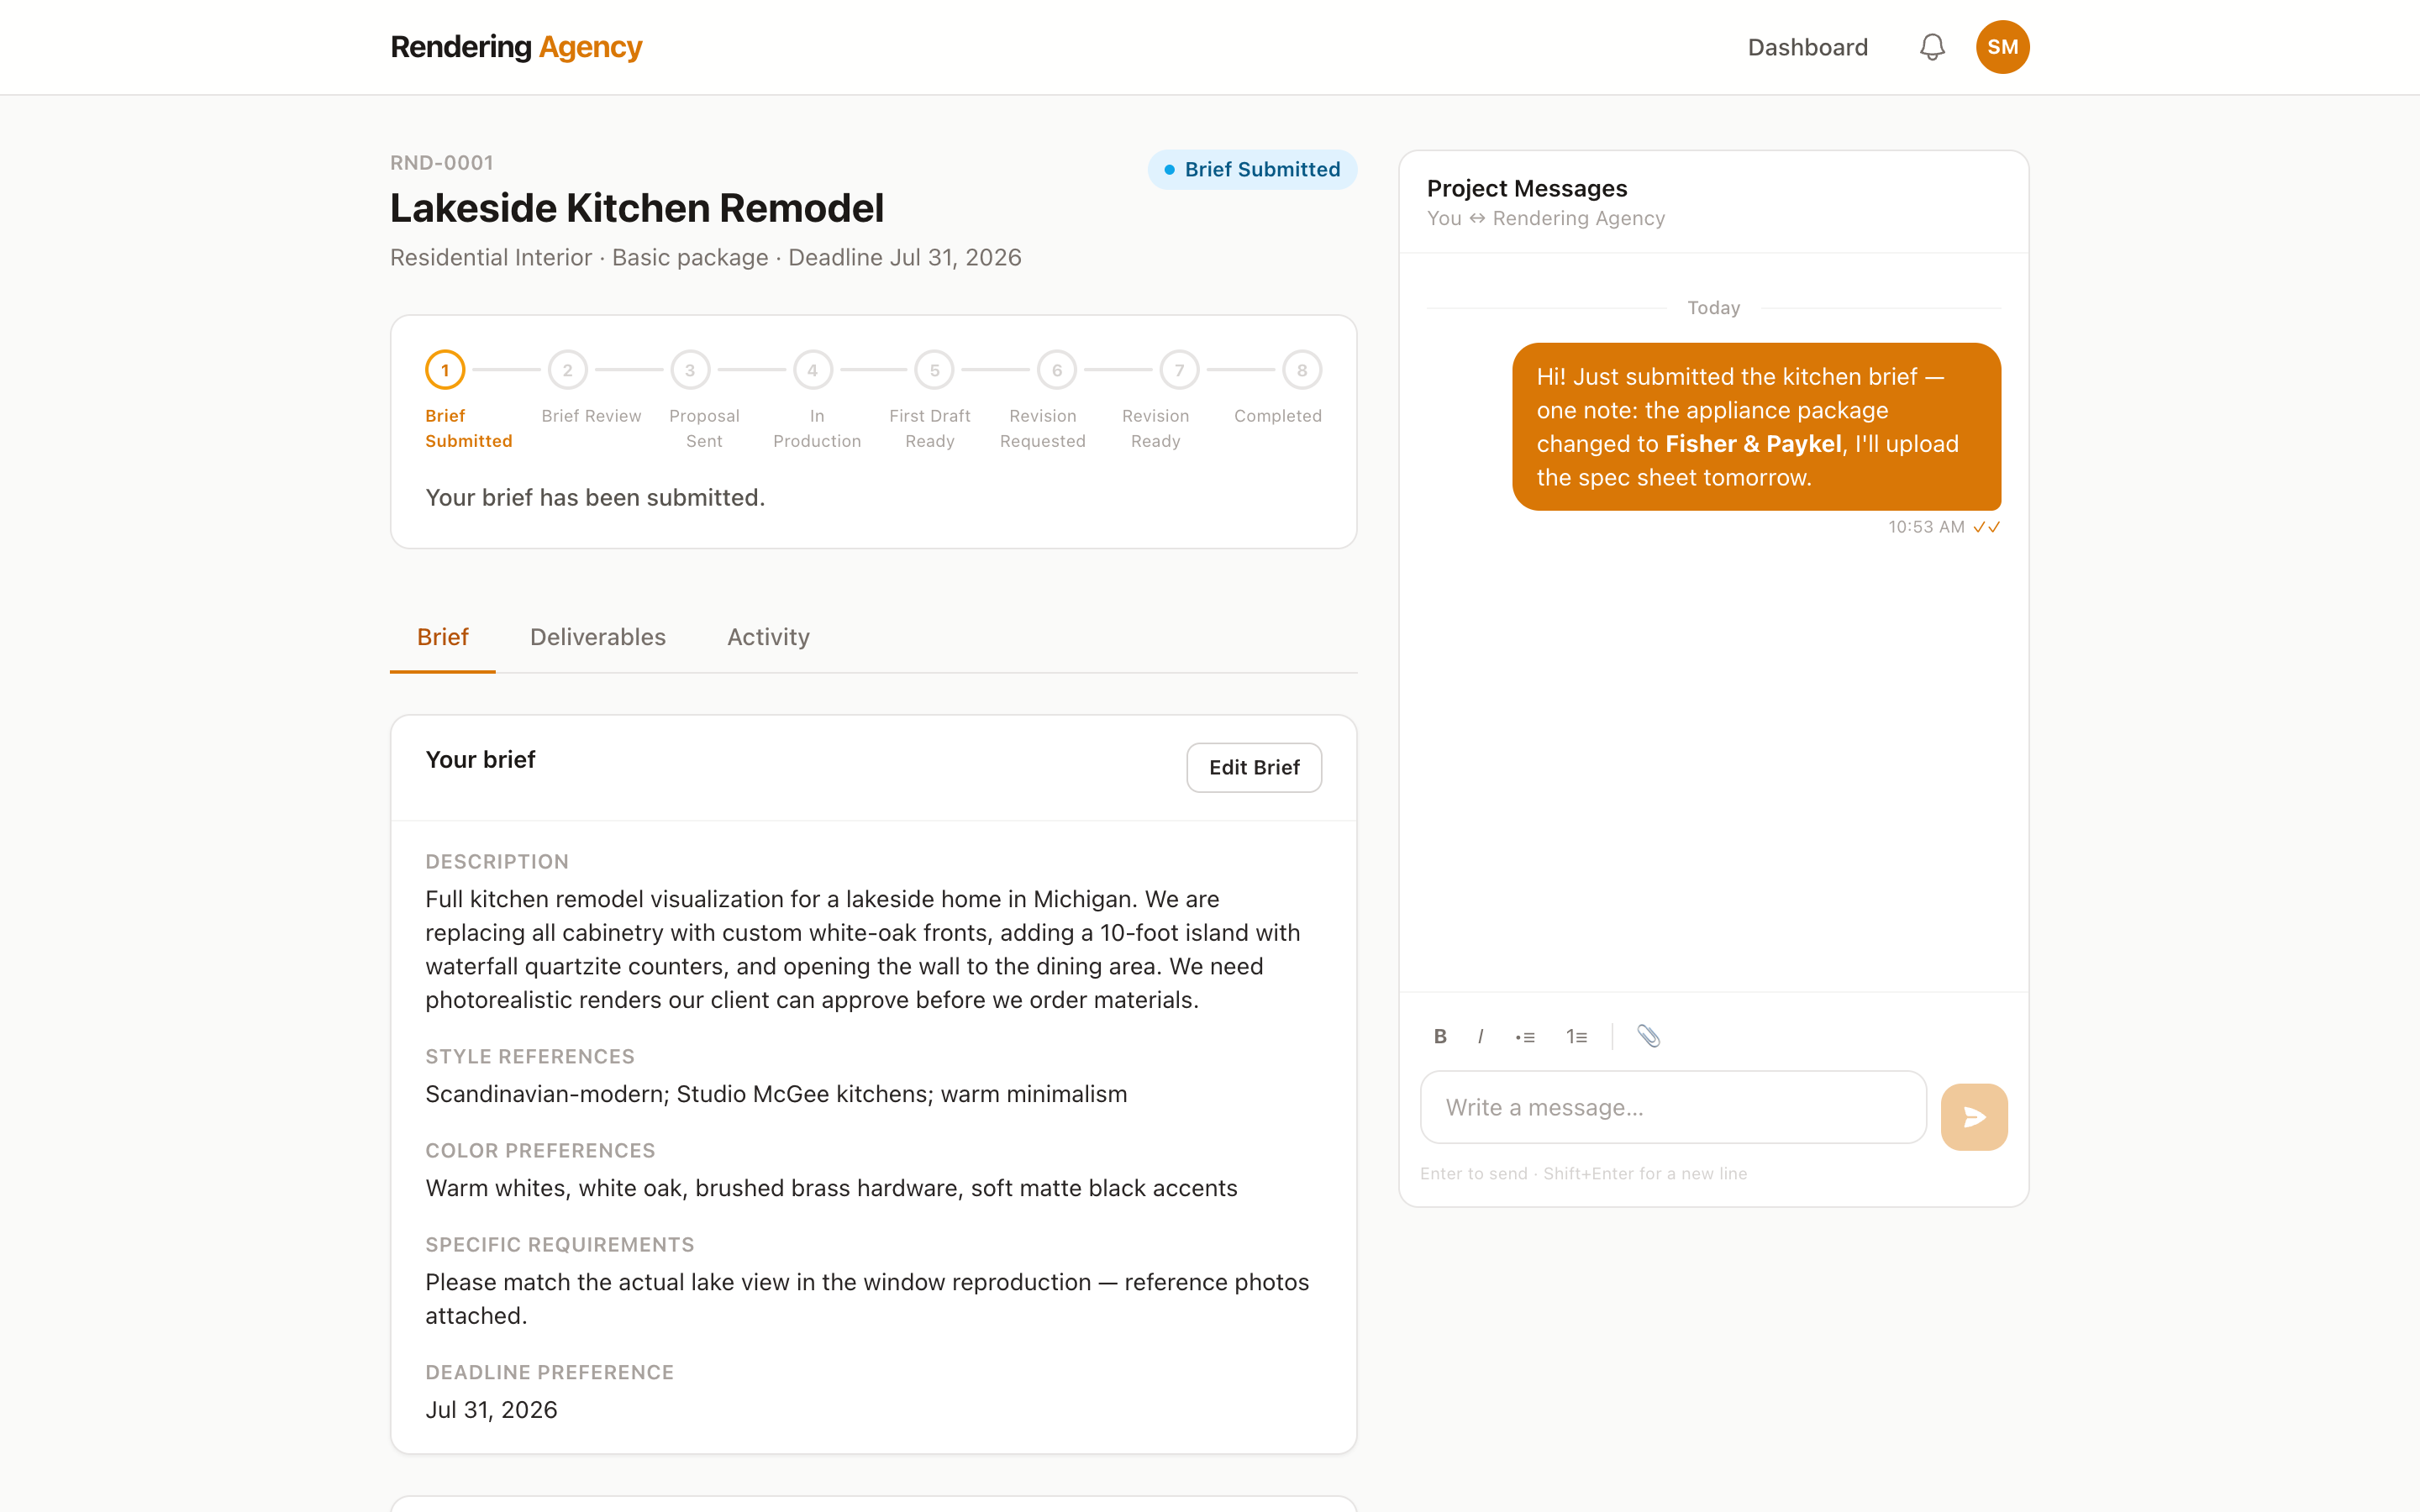
Every order runs through our private client portal — the same system our production team lives in. Watch your renders move through the pipeline, message us in real time, approve versions, and download final files. All in one place, all under NDA.

portal.renderingagency.co/projects/RND-0001
Client portal — project detail page with live conversation panel
What your team sees — live project + messages
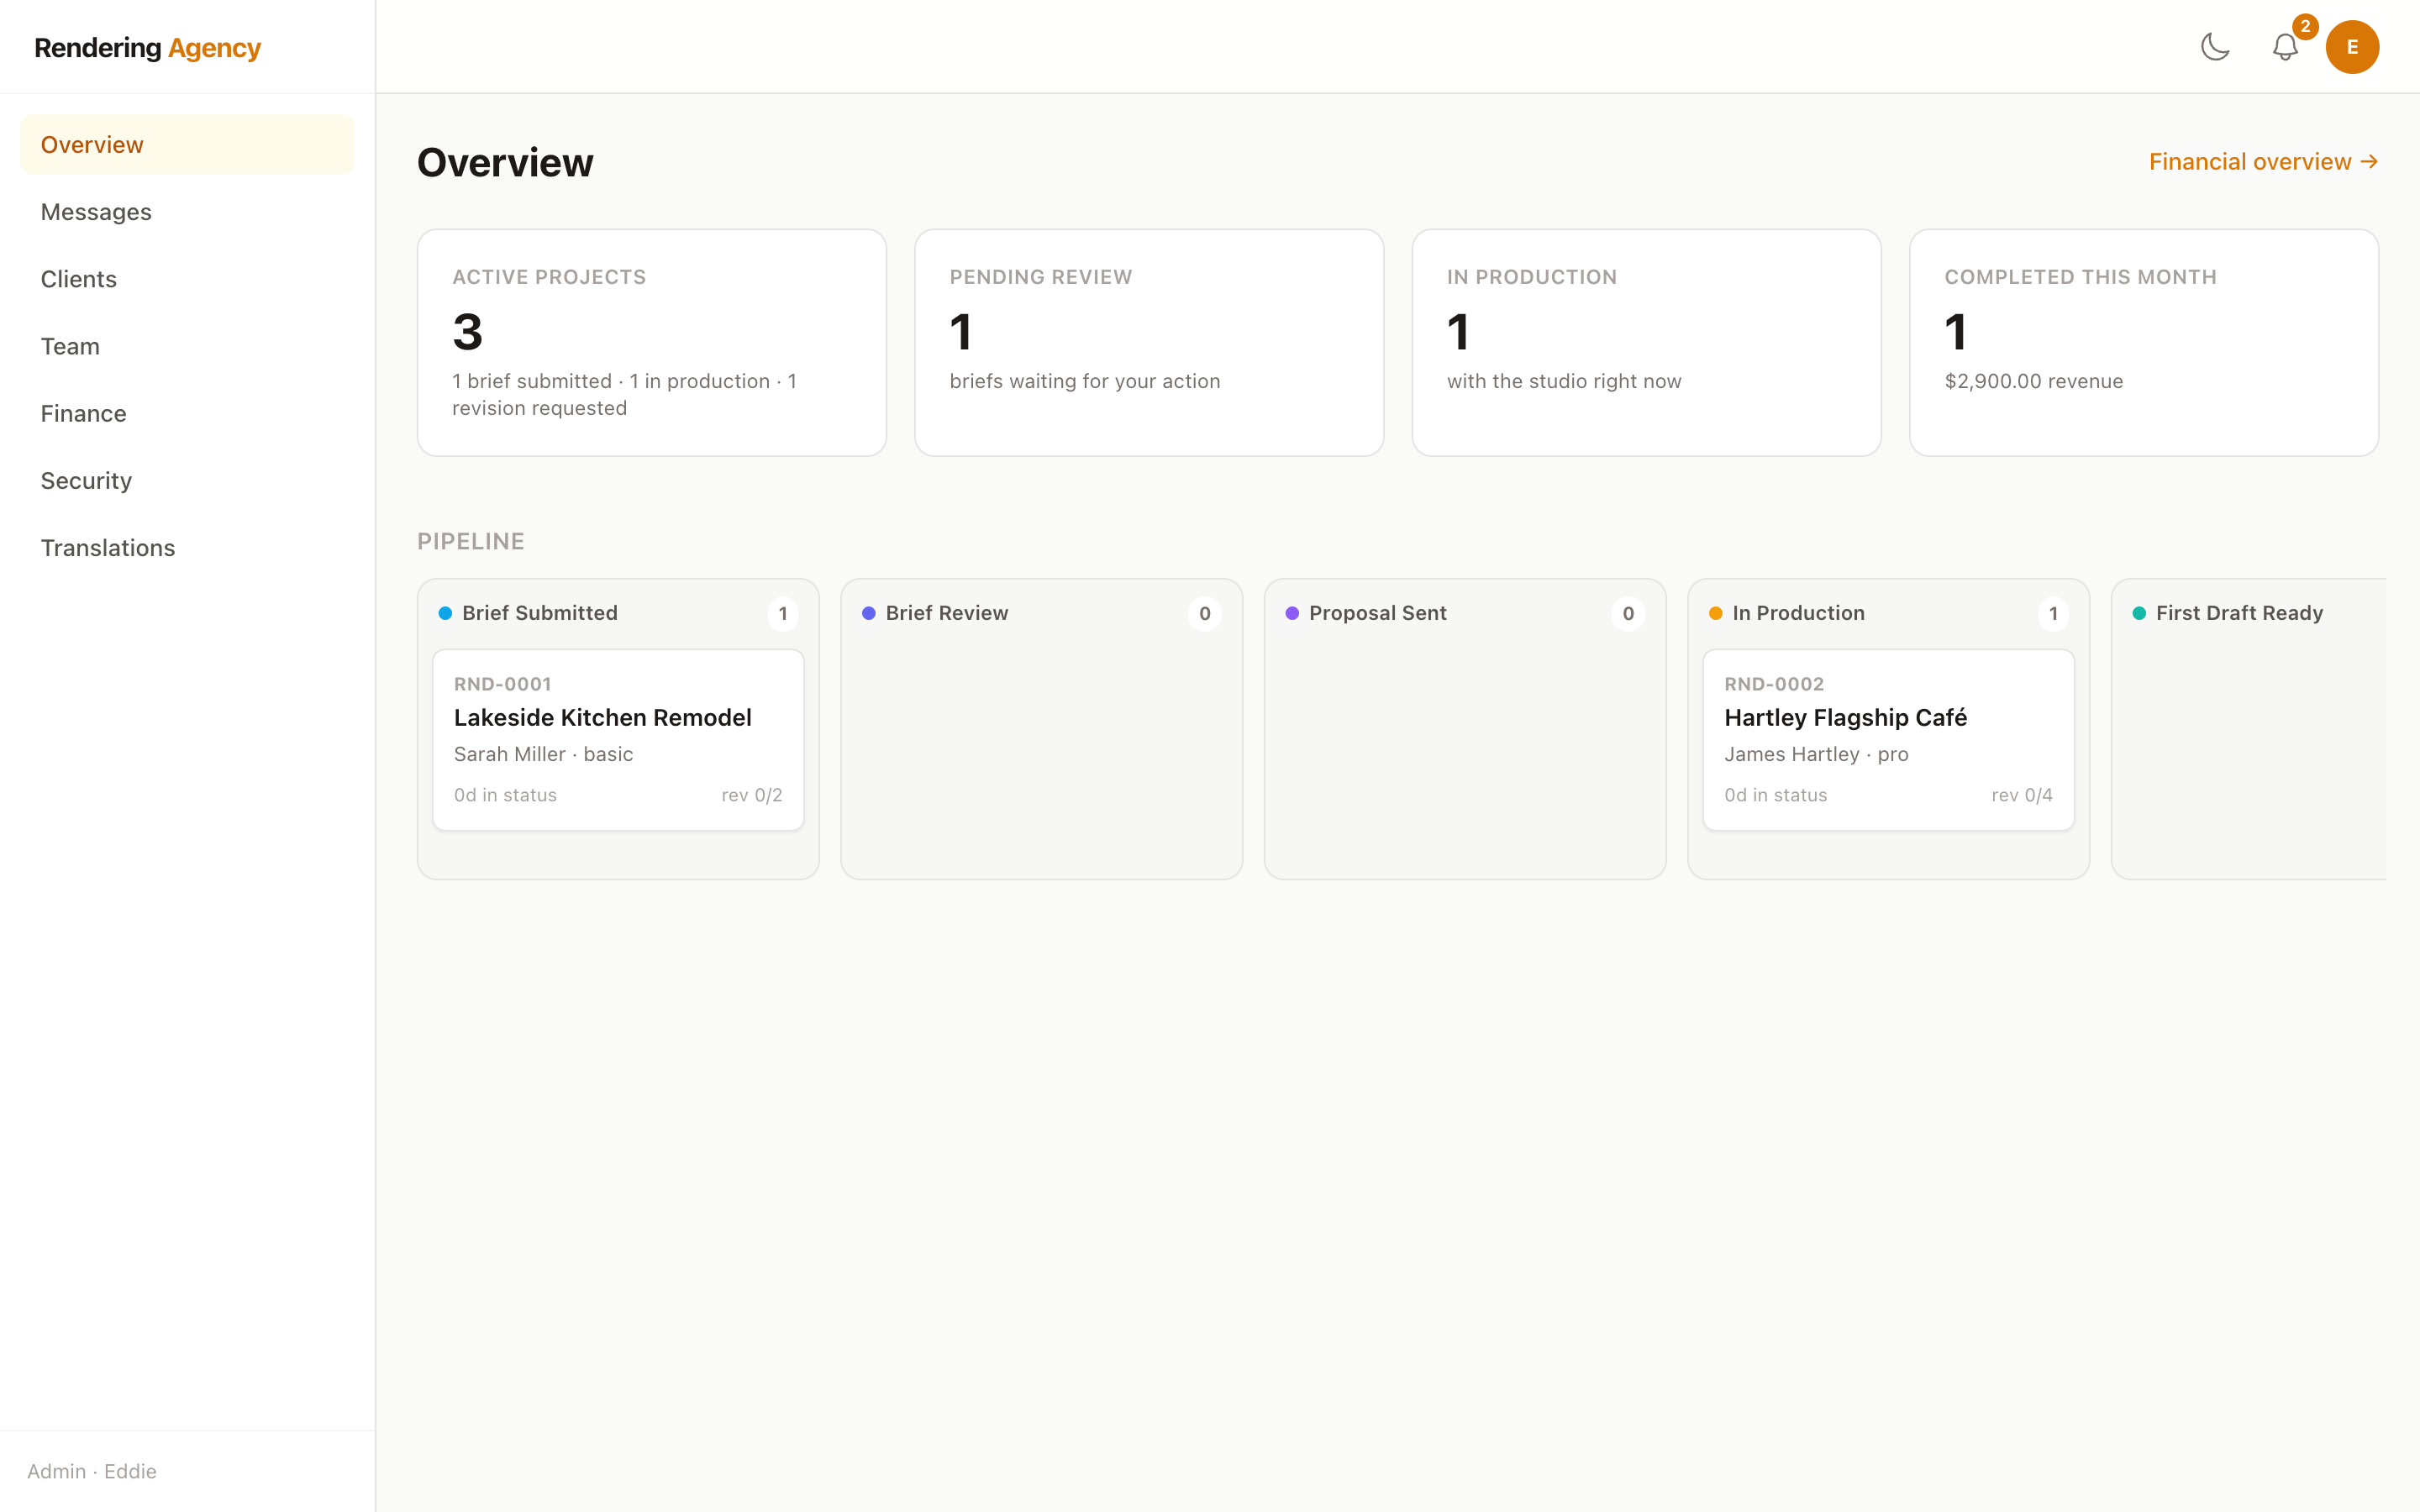
portal.renderingagency.co — production pipeline
Production dashboard — kanban pipeline of all projects
Behind the scenes — our production board
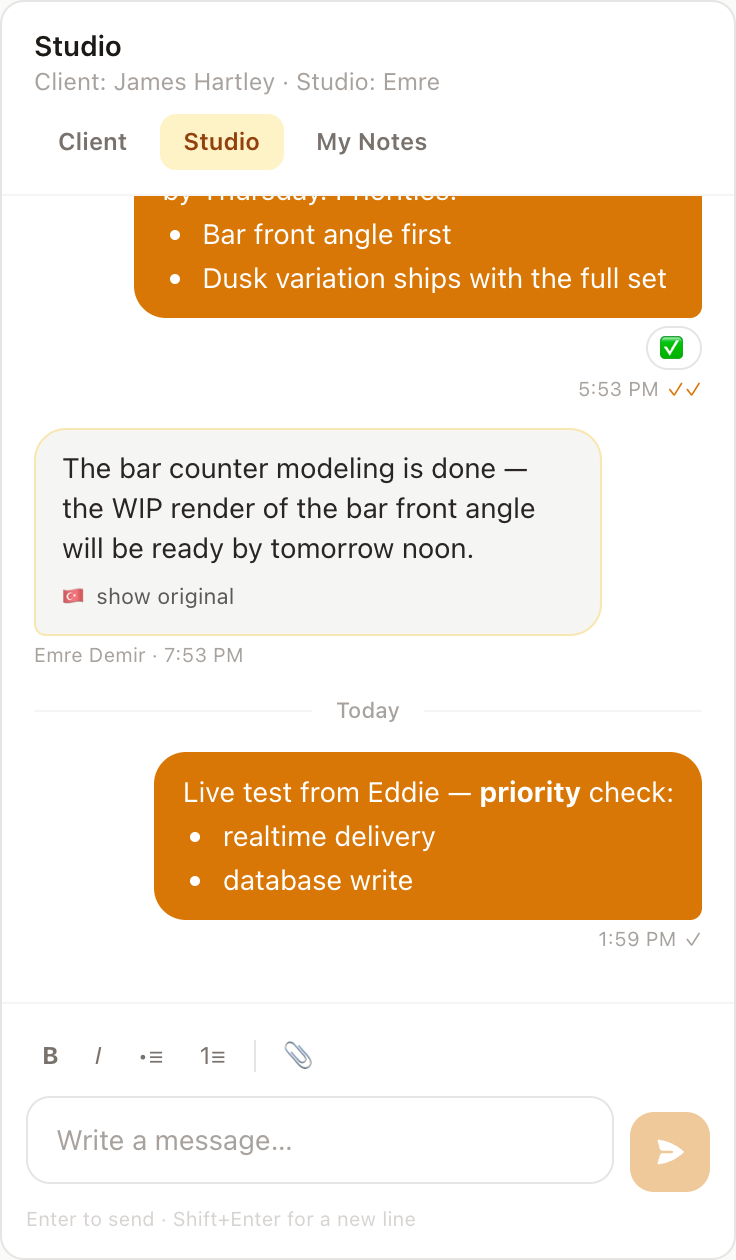
live conversation
Real-time project conversation with read receipts and reactions
Real-time messaging — read receipts included
01

Live pipeline, always visible

Every project moves through 8 tracked stages — from brief to final approval. Your client sees exactly where things stand, without emailing you.

02

Real-time project messaging

A conversation window lives inside every project. Instant delivery, typing indicators, read receipts — no inbox archaeology.

03

Versioned deliverables

Draft 1, Revision 1, Final — every version stays organized and downloadable. Approve with one click, request changes with another.

04

Structured revisions

Revision requests are captured with notes and reference images, tied to the exact version they refer to. Nothing gets lost in a thread.

05

Bank-grade file security

Private storage, expiring signed links, row-level access control. Your plans and your clients' projects stay locked down.

06

Invite-only. NDA-backed.

There is no public signup. Every client enters by invitation, and a mutual NDA is available before the first file moves.

48h

Standard Delivery

$399

Starting Price

100%

Revision Guarantee

5.0

Client Rating

NDA

Available

01How It Works

How It Works

As simple as
sending an email.

01

Share Your Plans

Floor plans, hand sketches, DWG — any format, any quality.

02

Quote in 2 Hours

Flat rate confirmed before we touch a file. No surprises.

03

Renders in 48 Hours

High-res files delivered through your portal. One revision round, no questions.

04

Win the Bid

Show clients exactly what they're buying. Close faster.

02Pricing

Productized Packages

Three doors.
Walk through one.

The Single Room

Kitchen, bathroom, or any single space.

$399flat fee
  • 3 photorealistic renders
  • 48-hour delivery
  • 2 revisions
  • Print-ready files
  • Client portal access
Start This Project
Most Popular

The Full Floor

Open plan or multiple connected rooms.

$749flat fee
  • 6 photorealistic renders
  • 48-hour delivery
  • Unlimited revisions (pass 1)
  • Print + web files
  • Client portal access
  • Project summary slide
Start This Project

Monthly Partner

For studios and contractors closing multiple projects a month.

$799/ month
  • 10 renders / month
  • 24-hour priority
  • Dedicated project manager
  • Direct portal channel
  • Rollover renders
Start This Project

Volume pricing for studios · See studio accounts

03Contact

Free Sample Render

Send us your plans.
Get a sample back.

No credit card. No commitment. We'll send you a render from a matching project within 24 hours so you can see exactly what you'll get.

Response within 2 hours during business hours
Sample matched to your project type & market
Your files stay 100% confidential
Sample render

Sample Output

Hillside Residence · Exterior · 48h

Request Your Free Sample

No commitment · Sample from a matching project in 24h

04FAQ

FAQ

Common
questions.

What file formats do you need?

PDF, DWG, Revit, SketchUp, or hand sketches. Any format, any quality.

What if I don't like the result?

Every package includes a full revision round. Camera angle, materials, lighting — until it's right.

How do I pay?

Credit card or ACH via Stripe, after we confirm scope. No upfront surprises.

Can you match specific materials?

Yes. Send spec sheets or manufacturer names — we match exactly.

How do I follow my project?

Through your client portal: live status, real-time messages, versioned files, one-click approvals. No email chains.

Do you work on commercial projects?

Multifamily, retail, office, hospitality. Contact us for a custom quote.