Outdoor Living Rendering · Pasadena, CA
Decks and pergolas that survive the bid stage.
Outdoor projects die in bid stage — a $90k backyard is a hard yes when it exists only as a line-item list. The render is often the approval tool: rafter tails, beam brackets, and period joinery drawn to survive a review board that knows the difference between Craftsman and 'craftsman-style'.
On the ground
Outdoor rooms here negotiate with heritage: a louvered pergola off a 1911 bungalow works when its posts, proportions, and stain defer to the porch it neighbors — and looks like a kit-part crime when they don't. The render settles that argument before purchase: we draw the aluminum system with a wood-look finish where the spec calls it, sides shown open and enclosed, LEDs lit against a San Gabriel dusk. Hastings Ranch mid-century lots run more freely — full outdoor kitchens, fire tables, pool decks. Planting renders oak-and-natives real.
From the studio archive
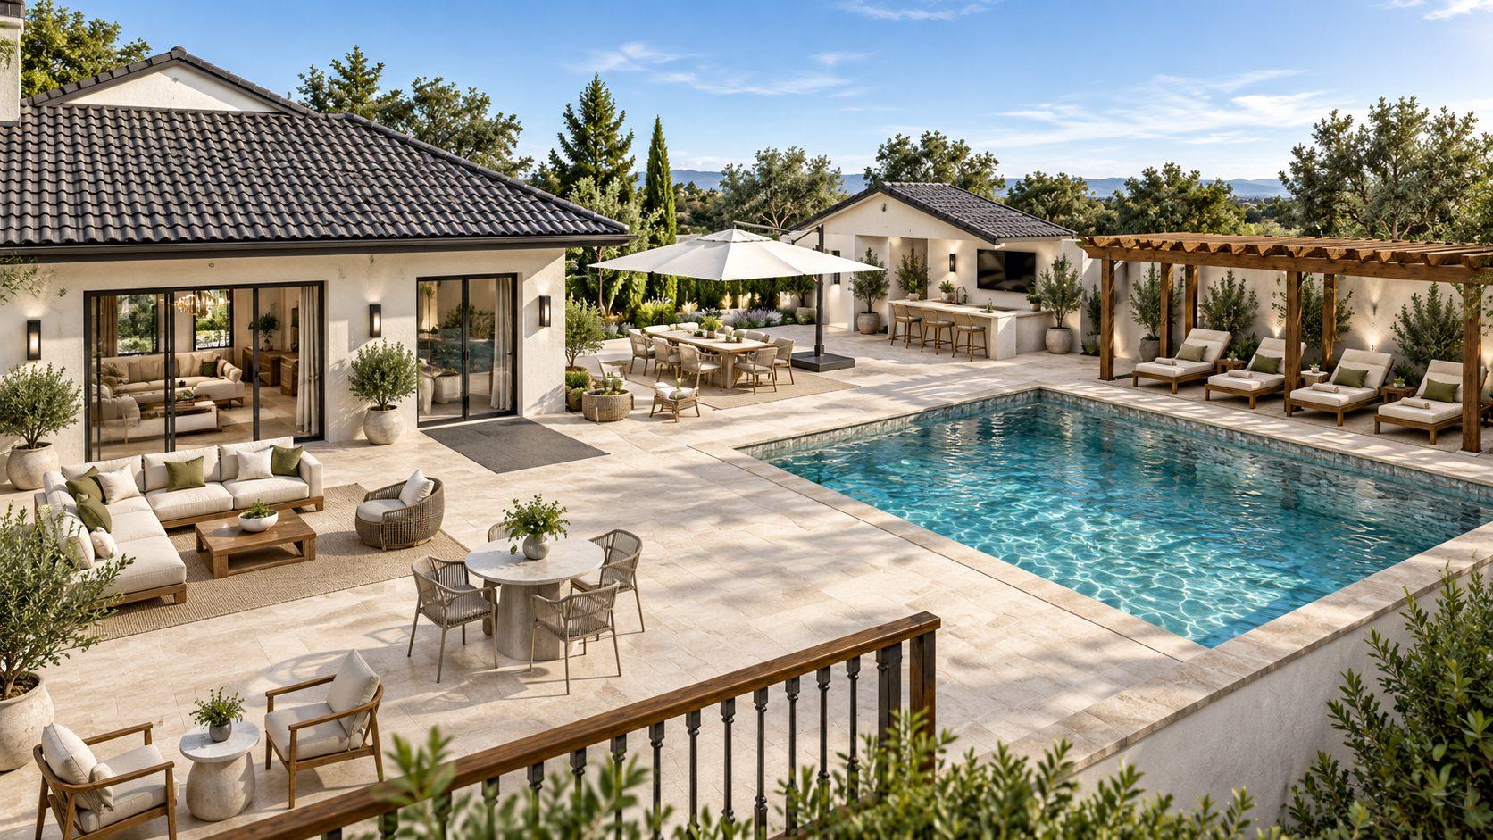
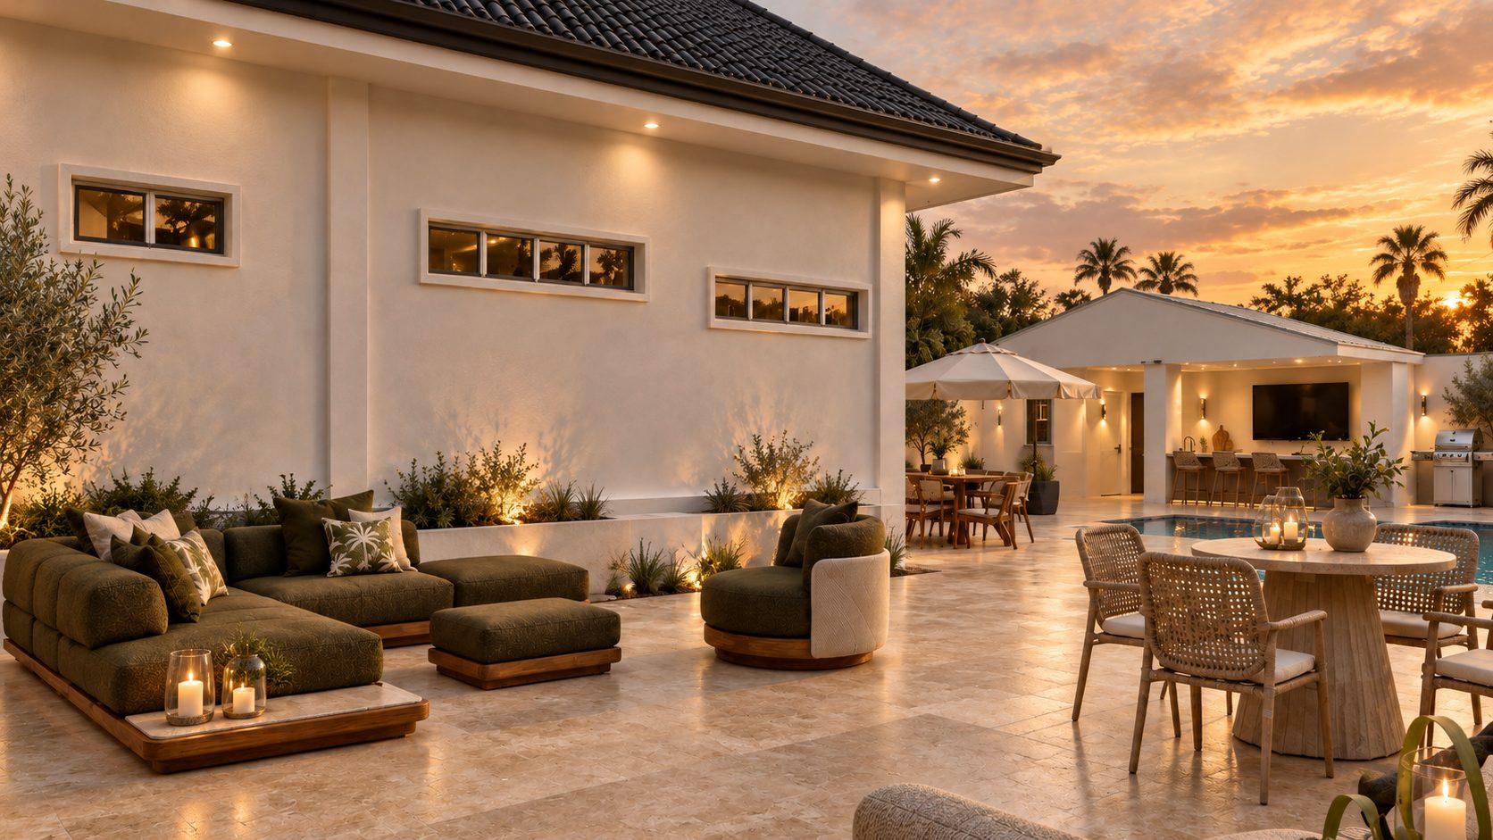
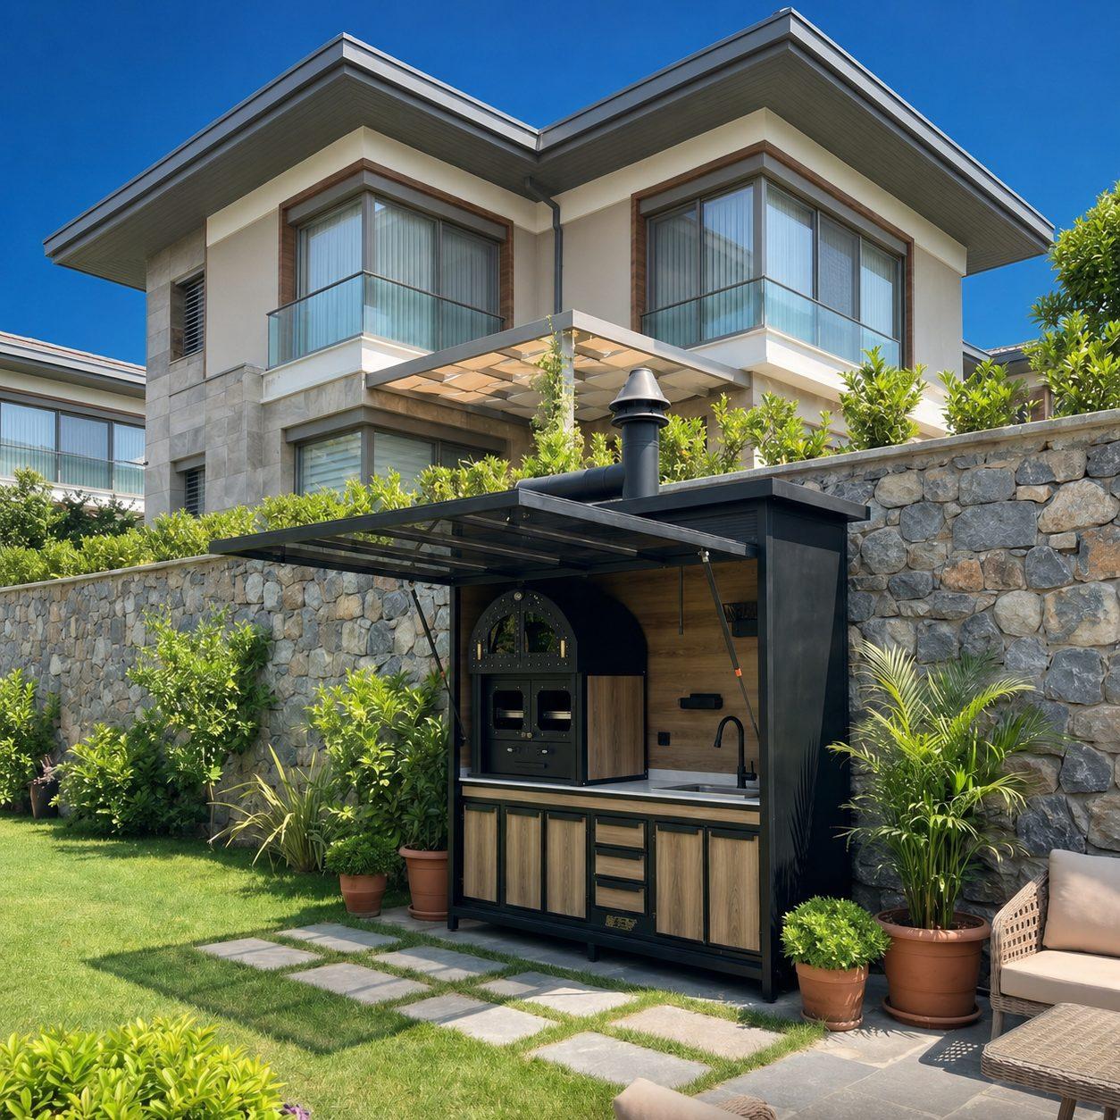
Exterior Still
Set of 3 views of one model $1,050 · named materials, landscape to your market · 2 revision rounds
Fixed quote in writing the same business day. Delivery date committed at order.
Straight answers.
Can you render a motorized pergola with sides and lighting?
Yes — louvered aluminum systems with glass or fabric enclosures and integrated LED, rendered with the sides open and closed and the lights on.
Do you show outdoor kitchens and fire features?
Yes: grill runs, counters, fire tables, and the seating around them, in true materials. The render sells the evening, which is when outdoor rooms earn their budget.
Can the render include the existing house?
Send a photo of the rear elevation and we composite the new outdoor room against it, so the client sees their house — not a generic backyard.
Do you render the typical Pasadena housing stock?
The render is often the approval tool: rafter tails, beam brackets, and period joinery drawn to survive a review board that knows the difference between Craftsman and 'craftsman-style'. That's the standard we hold every Pasadena outdoor living rendering to.
More in Pasadena
Outdoor Living Rendering nearby
From the guides