Outdoor Living Rendering · San Jose, CA
Decks and pergolas that survive the bid stage.
Outdoor projects die in bid stage — a $90k backyard is a hard yes when it exists only as a line-item list. Mid-century work demands flat-front cabinetry drawn true, exposed beams at the right module, and glazing that shows the yard as part of the room — get the ceiling wrong and an Eichler owner will spot it in seconds.
On the ground
Valley summers make shade the entire product brief. A motorized canopy earns its keep sealed against the 3pm sun and cranked open for dinner, so we depict both positions — slat geometry drawn to the manufacturer's module, strip lighting warm for the after-work hours. Eichler backyards demand discipline: whatever rises there must extend the house's structural rhythm, never fight it with a bolt-on kit. The bigger Almaden parcels absorb ambition — grill runs, plunge pools, seat walls unified into one paving language. Vegetation gets modeled water-wise; a Kentucky lawn would betray the whole picture. When a purchase heads to the Pergolas & Shade program, the approved visual becomes the quote's specification sheet, anchoring the buying decision to something the homeowner has already said yes to.
From the studio archive
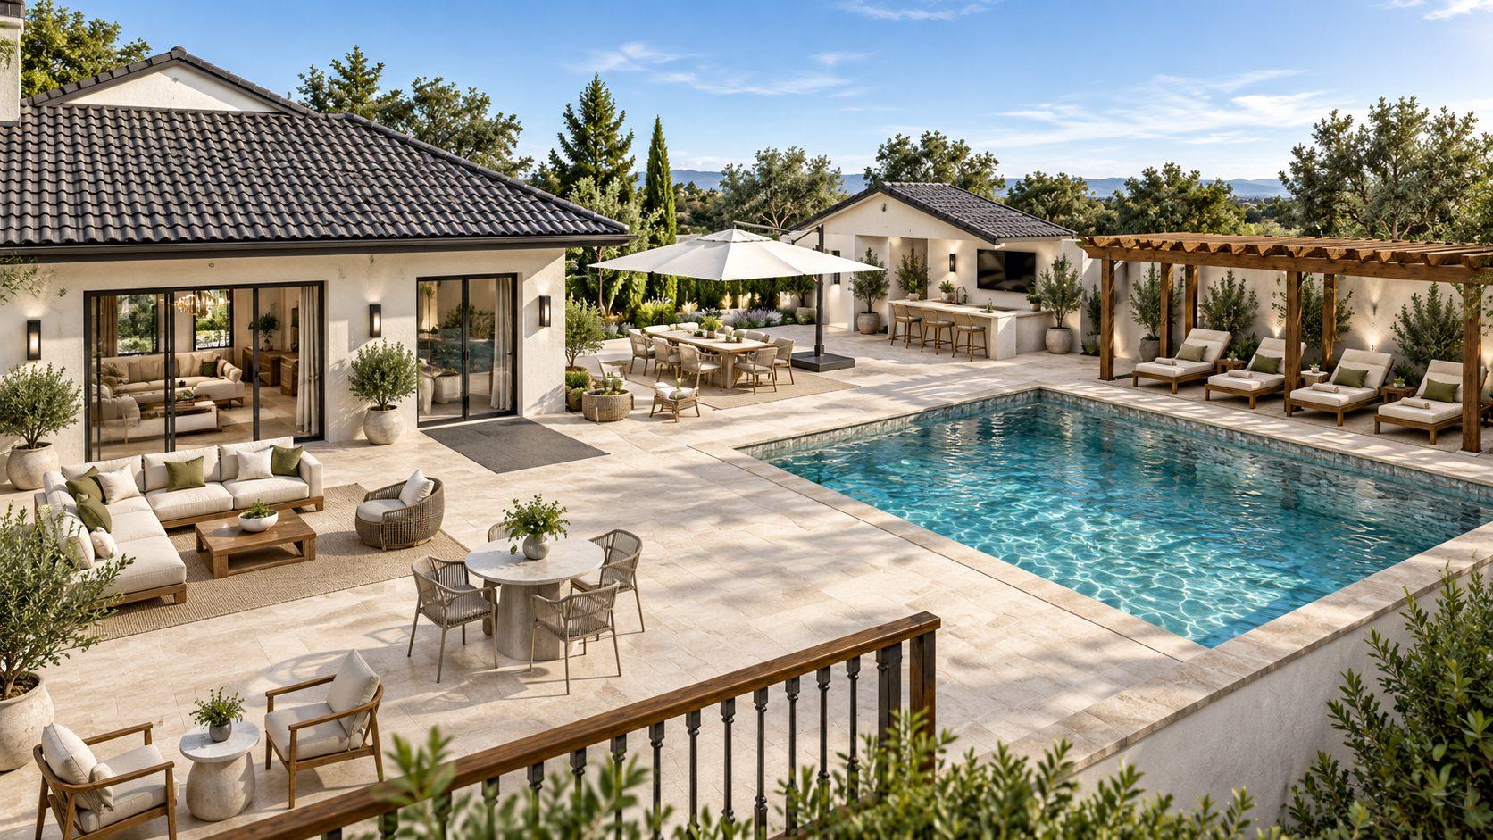
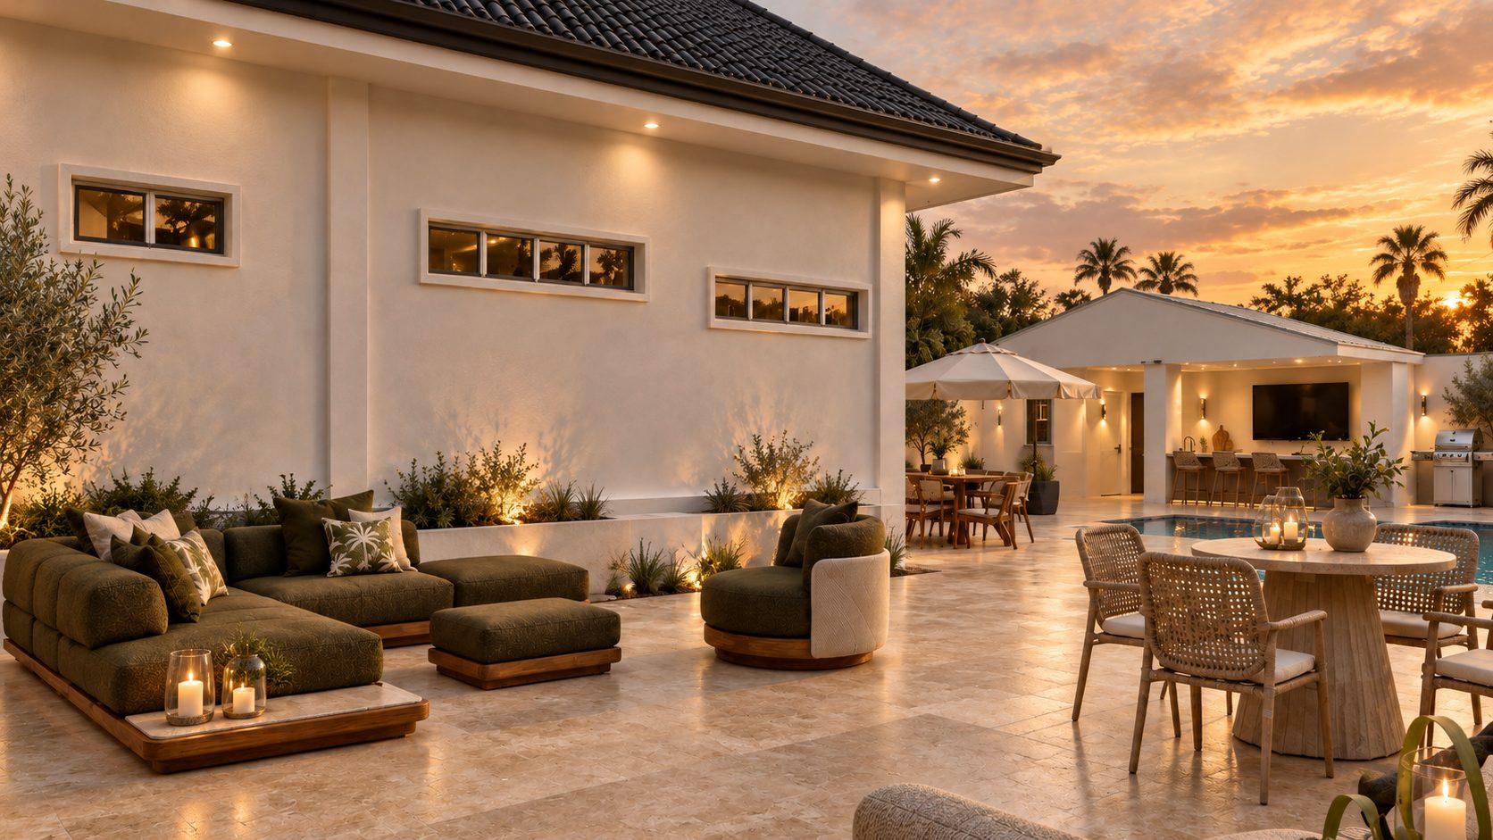
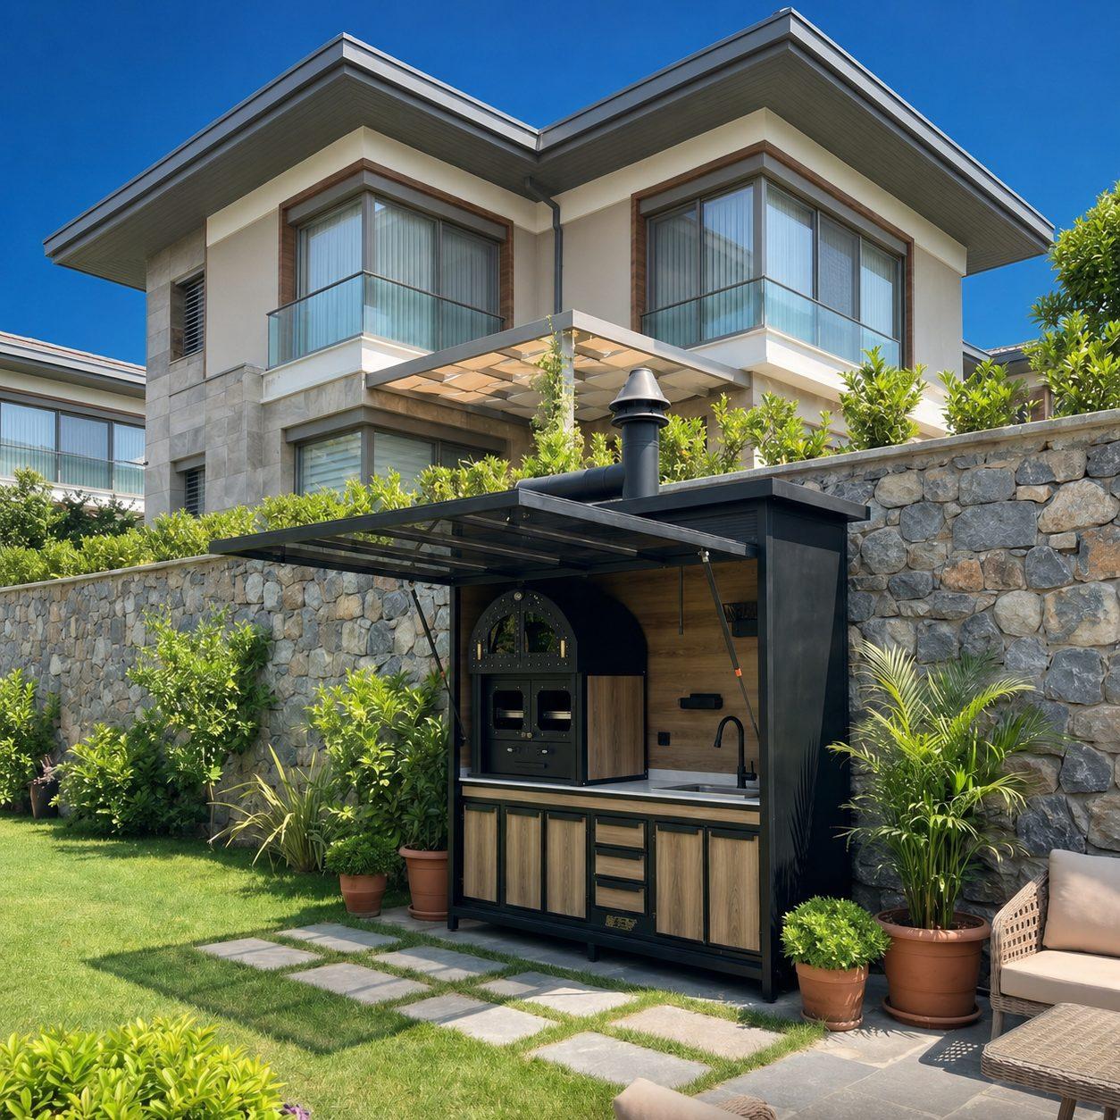
Exterior Still
Set of 3 views of one model $1,050 · named materials, landscape to your market · 2 revision rounds
Fixed quote in writing the same business day. Delivery date committed at order.
Straight answers.
Can you render a motorized pergola with sides and lighting?
Yes — louvered aluminum systems with glass or fabric enclosures and integrated LED, rendered with the sides open and closed and the lights on.
Do you show outdoor kitchens and fire features?
Yes: grill runs, counters, fire tables, and the seating around them, in true materials. The render sells the evening, which is when outdoor rooms earn their budget.
Can the render include the existing house?
Send a photo of the rear elevation and we composite the new outdoor room against it, so the client sees their house — not a generic backyard.
Do you render the typical San Jose housing stock?
Mid-century work demands flat-front cabinetry drawn true, exposed beams at the right module, and glazing that shows the yard as part of the room — get the ceiling wrong and an Eichler owner will spot it in seconds. That's the standard we hold every San Jose outdoor living rendering to.
More in San Jose
Outdoor Living Rendering nearby
From the guides