Outdoor Living Rendering · San Francisco, CA
Decks and pergolas that survive the bid stage.
Outdoor projects die in bid stage — a $90k backyard is a hard yes when it exists only as a line-item list. Renders double as review documents here: period trim profiles, bay-window proportions, and fog-softened daylight rendered honestly enough to sit in a planning packet without argument.
On the ground
Outdoor space here is small, windy, and precious — which makes rendering it more valuable, not less. A Noe Valley garden becomes a room with a louvered pergola run tight to the fence, glass side panels against the westerly wind, and heat overhead; the render shows the enclosure states honestly so the client understands what they're buying. Roof decks are the other brief: the render must prove the railing line against the skyline and keep the neighbor sightlines defensible. Fog changes the material story — we render powder-coated aluminum, cedar that will silver, and lighting warm enough to fight gray evenings. Planting renders wind-real: grasses and pittosporum, not palm fantasy. Small space, exact render, easier yes.
From the studio archive
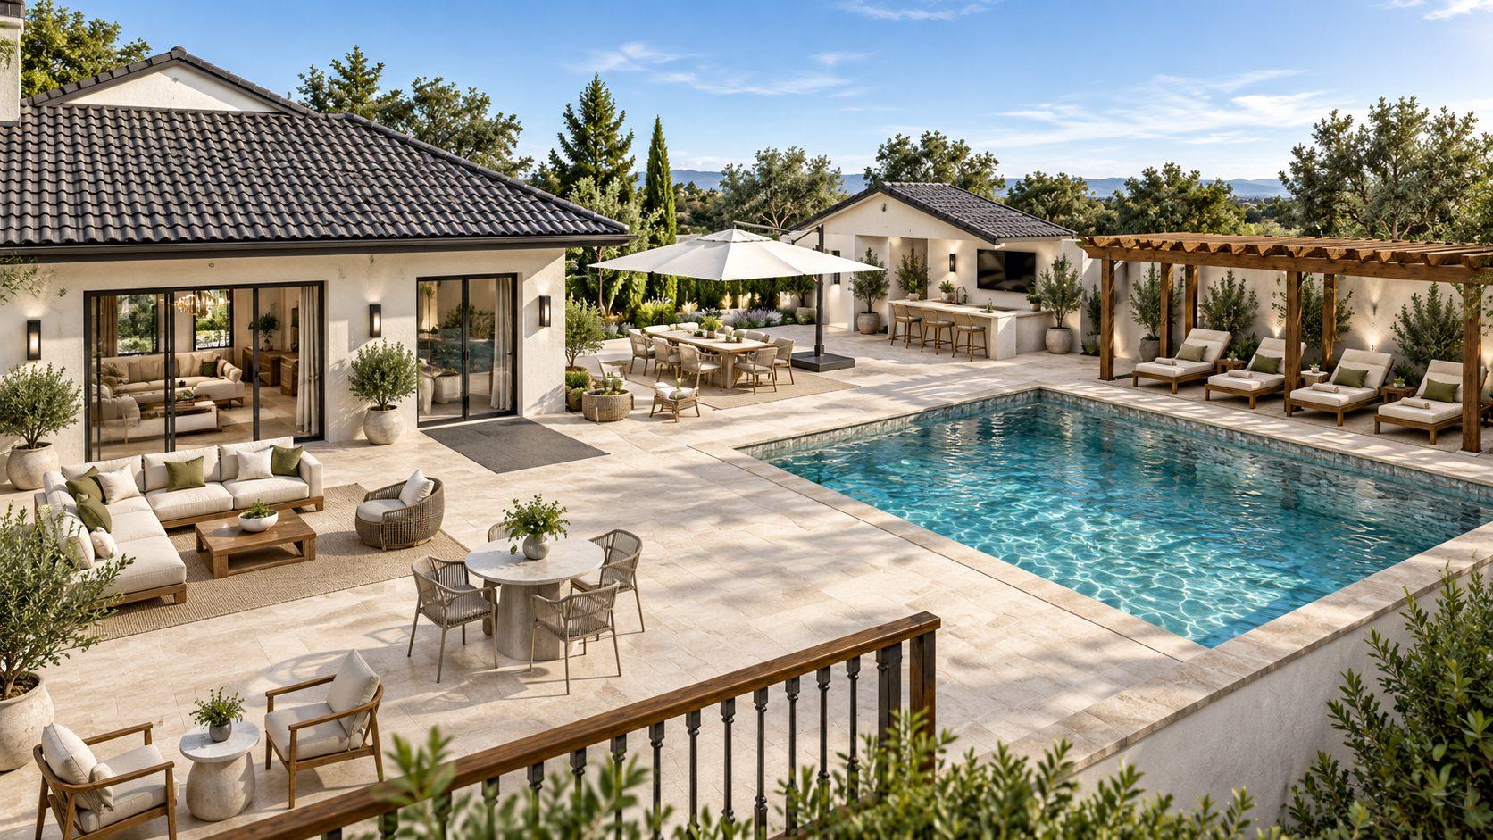
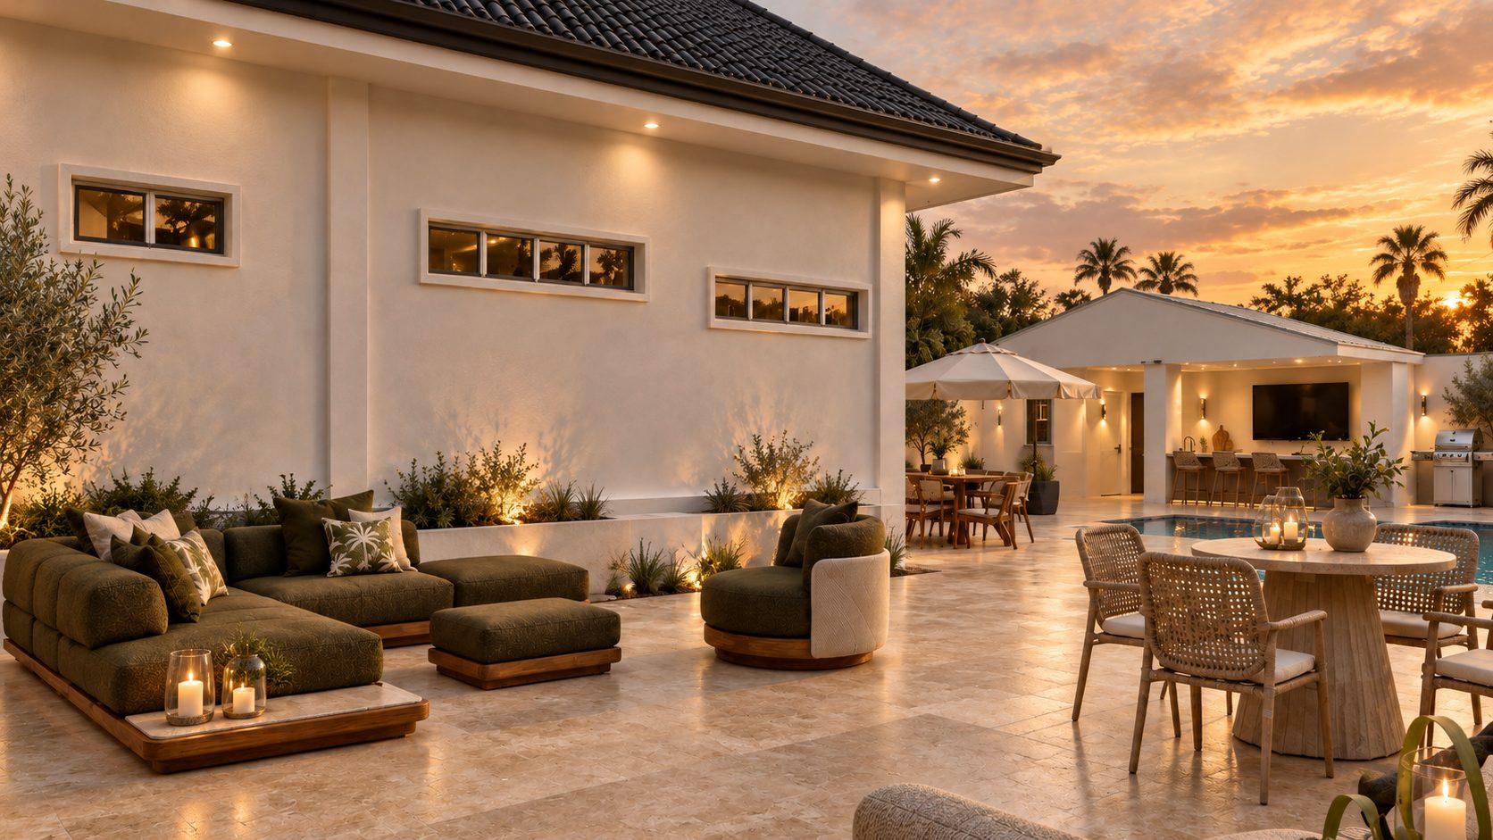
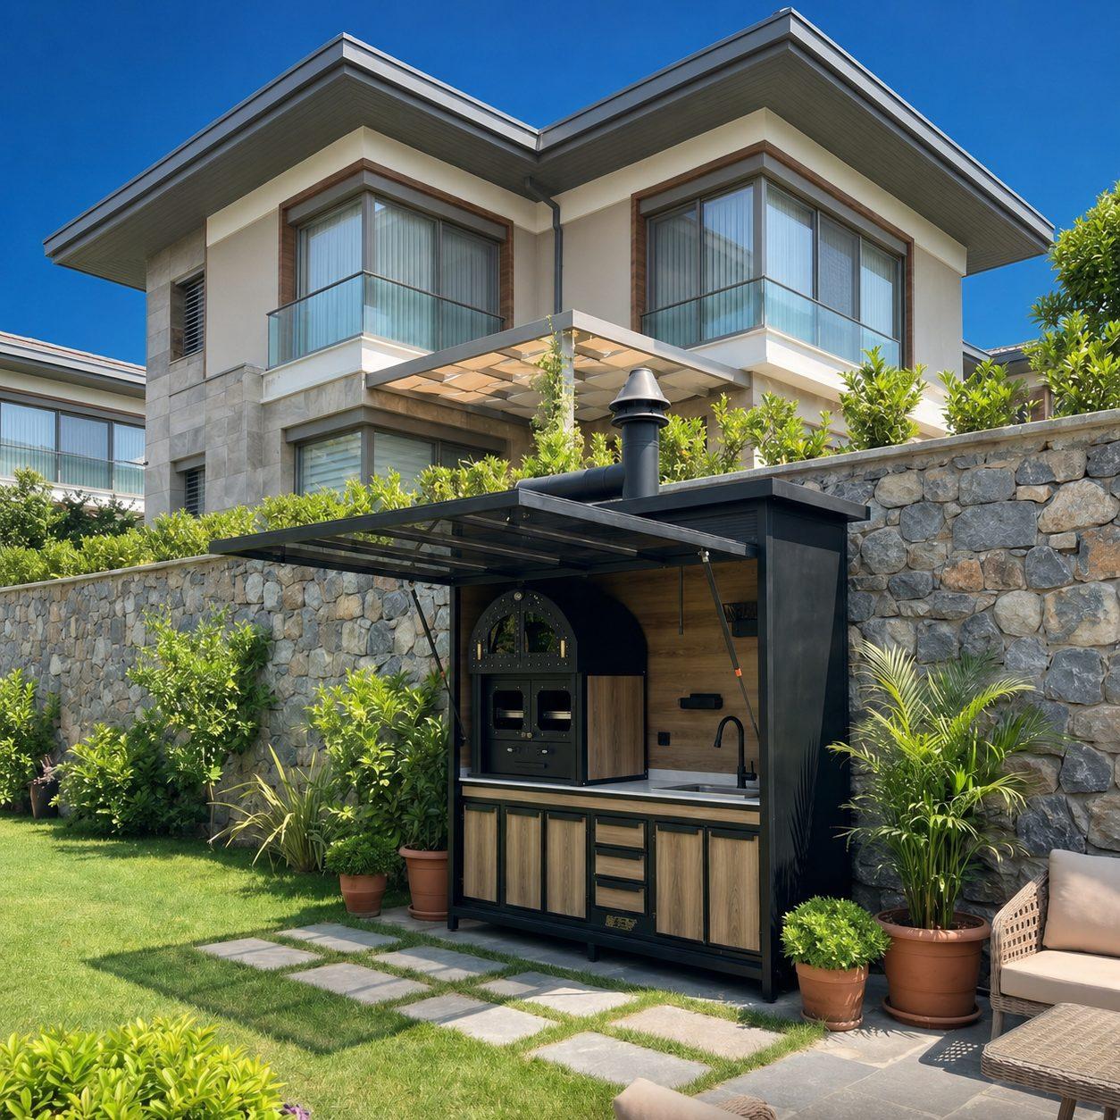
Exterior Still
Set of 3 views of one model $1,050 · named materials, landscape to your market · 2 revision rounds
Fixed quote in writing the same business day. Delivery date committed at order.
Straight answers.
Can you render a motorized pergola with sides and lighting?
Yes — louvered aluminum systems with glass or fabric enclosures and integrated LED, rendered with the sides open and closed and the lights on.
Do you show outdoor kitchens and fire features?
Yes: grill runs, counters, fire tables, and the seating around them, in true materials. The render sells the evening, which is when outdoor rooms earn their budget.
Can the render include the existing house?
Send a photo of the rear elevation and we composite the new outdoor room against it, so the client sees their house — not a generic backyard.
Do you render the typical San Francisco housing stock?
Renders double as review documents here: period trim profiles, bay-window proportions, and fog-softened daylight rendered honestly enough to sit in a planning packet without argument. That's the standard we hold every San Francisco outdoor living rendering to.
More in San Francisco
Outdoor Living Rendering nearby
From the guides